Get $2,997 Cash Back
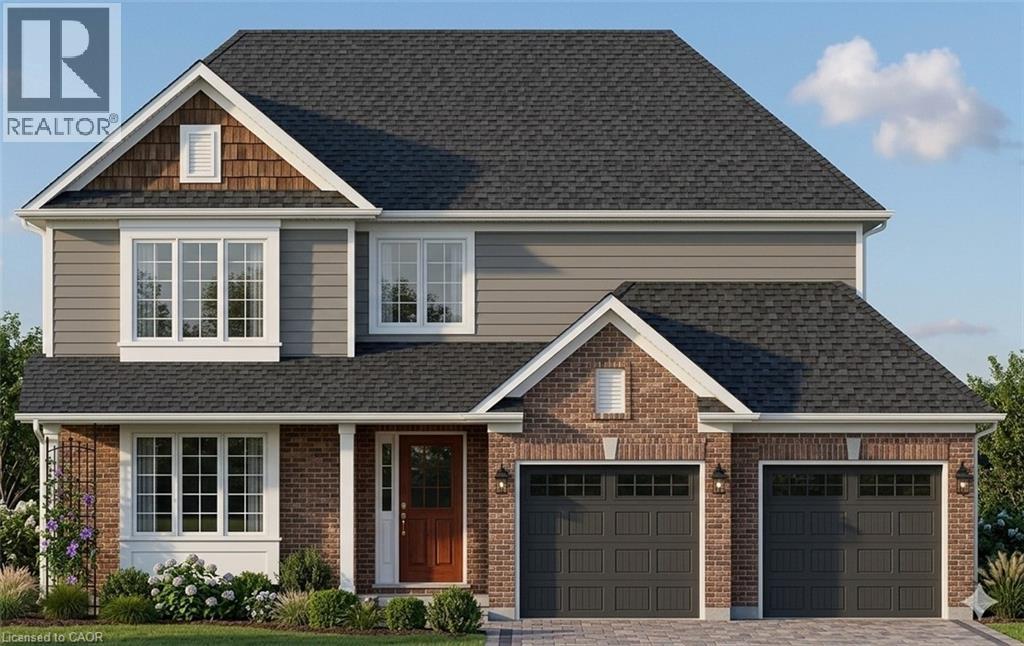
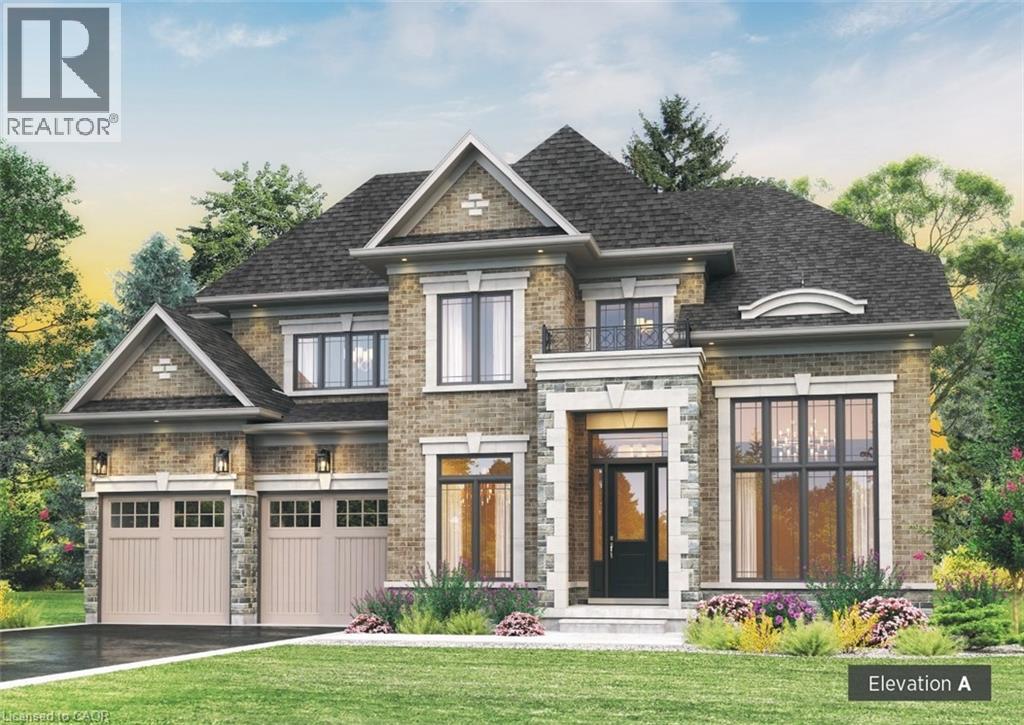
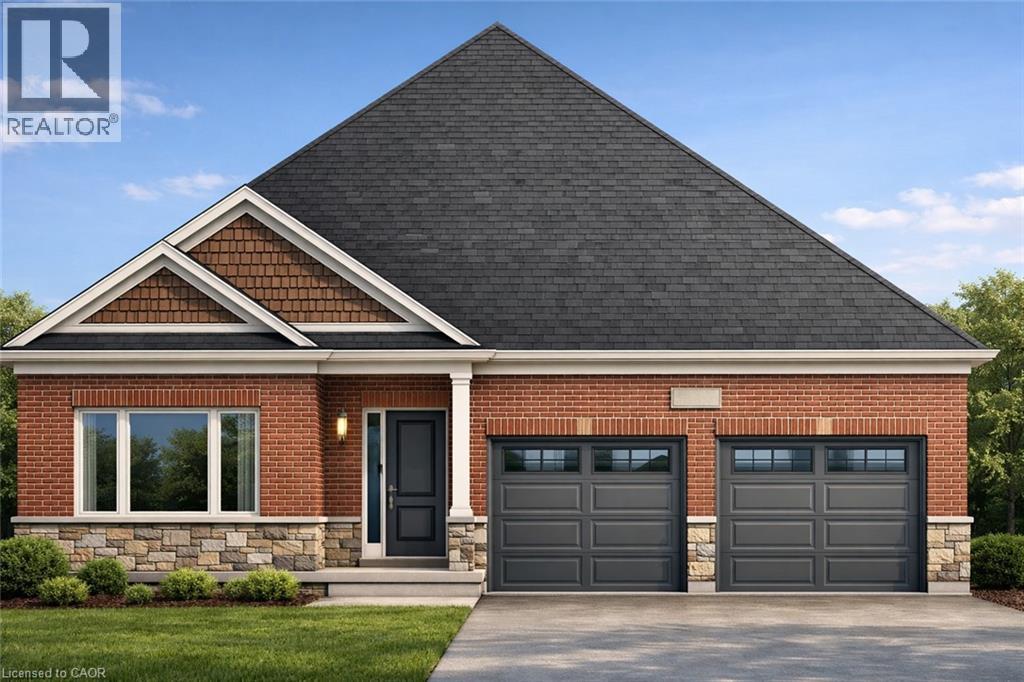
43 HILBORN Street, Plattsville — listed at $1,198,888. Earn buyer cashback at closing. No catches, just more money in your pocket.
Welcome to Plattsville Estate by Sally Creek Lifestyle Homes. This stunning home offers the perfect blend of modern comfort and thoughtful design. Step inside to discover a bright, open-concept main floor featuring a spacious living area, a convenient main floor laundry room, and a main floor den — ideal for a home office or quiet retreat. Upstairs, the primary bedroom is a true retreat, complete with a luxurious walk-in closet featuring custom organizers and a private ensuite bathroom. The two additional bedrooms share a convenient Jack-and-Jill bathroom, providing excellent privacy and ease of access for family or guests. One of the home’s standout features is the massive covered back porch — perfect for evening sunsets, outdoor entertaining, or simply relaxing in any weather. Centrally located yet peacefully tucked away, this property offers the best of both worlds: a quiet rural setting with all the comforts of a well-planned subdivision. You’re just minutes from Waterloo, Kitchener, the 401, New Hamburg, and Woodstock — making commuting and daily amenities effortless. This beautiful model home is ready for you to make it your own. Don’t miss your opportunity to live in Plattsville Estate! **The listed purchase price is exclusive of HST. HST is in addition to the purchase price and shall be paid by the purchaser, as applicable. (id:60164)
| Room | Level | Dimensions |
|---|---|---|
| Bedroom | Second level | 12'4'' x 10'8'' |
| Bedroom | Second level | 10'4'' x 12'6'' |
| 4pc Bathroom | Second level | — |
| 4pc Bathroom | Second level | — |
| Primary Bedroom | Second level | 13'2'' x 14'0'' |
| 2pc Bathroom | Main level | — |
| Laundry room | Main level | — |
| Dinette | Main level | 11'6'' x 9'6'' |
| Family room | Main level | 11'6'' x 15'6'' |
| Kitchen | Main level | 11'6'' x 9'0'' |
| Dining room | Main level | 10'6'' x 18'6'' |
| Den | Main level | 8'0'' x 11'2'' |
How is the space laid out across floors?+
This is a 2-storey single family. The 3 bedrooms and 3 bathrooms are typically split with living areas on the main floor and bedrooms above — confirm the exact layout during a showing.
What's the parking situation?+
This property includes 4 spaces — Attached Garage.
What are the ongoing costs beyond the mortgage?+
Budget for annual property taxes of $4,904, heating is forced air. Always verify the latest figures with your agent before making an offer — these change yearly.
How is the home heated? Is it efficient?+
Heating is forced air. Ask for past utility bills to understand real heating costs.
Is 43 HILBORN Street a good fit for a growing family?+
With 3 bedrooms and 3 bathrooms (2030 sq ft), there's room for kids plus a guest room or home office. The 2-storey layout keeps living and sleeping areas separated.
What makes this a luxury property?+
At $1,198,888, standout features include 2030 sq ft, 3 bathrooms. In this price range, expect higher-end finishes — verify during a showing.
Ask About This Property
Nearby Places
Searching nearby places…
Similar listings
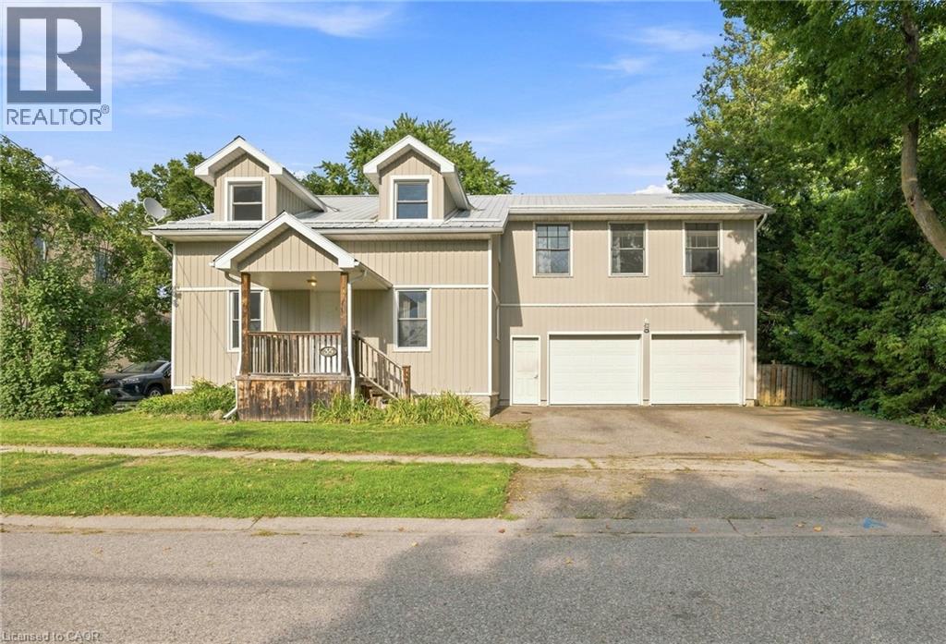
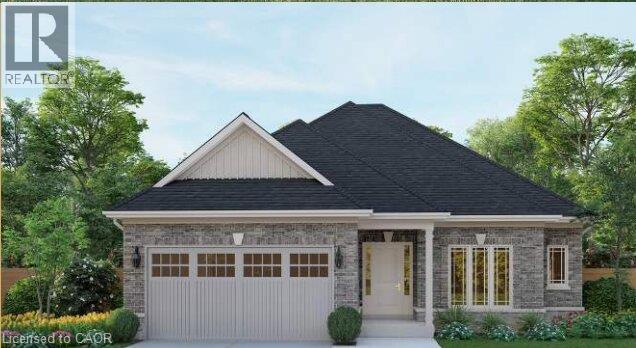
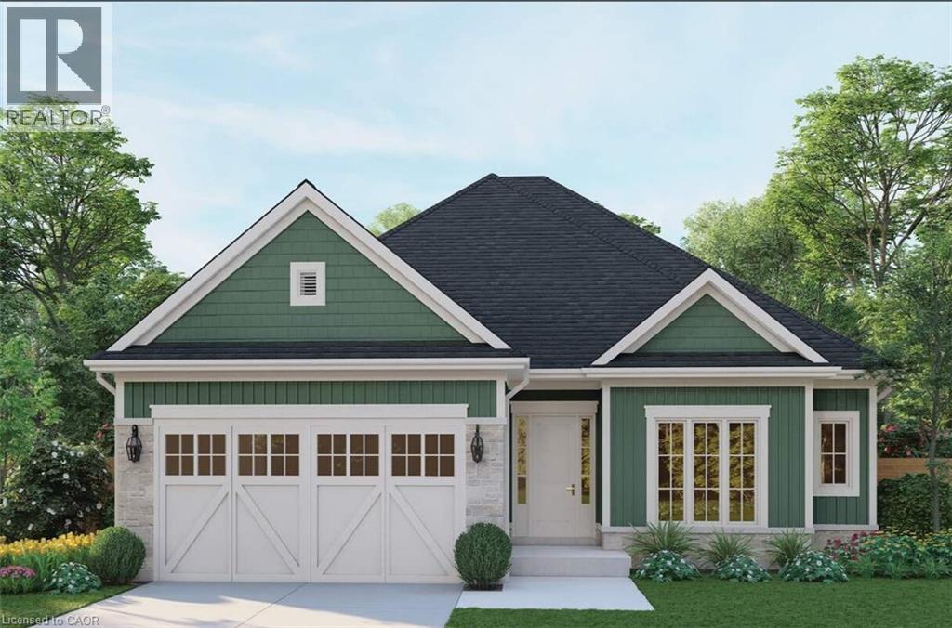
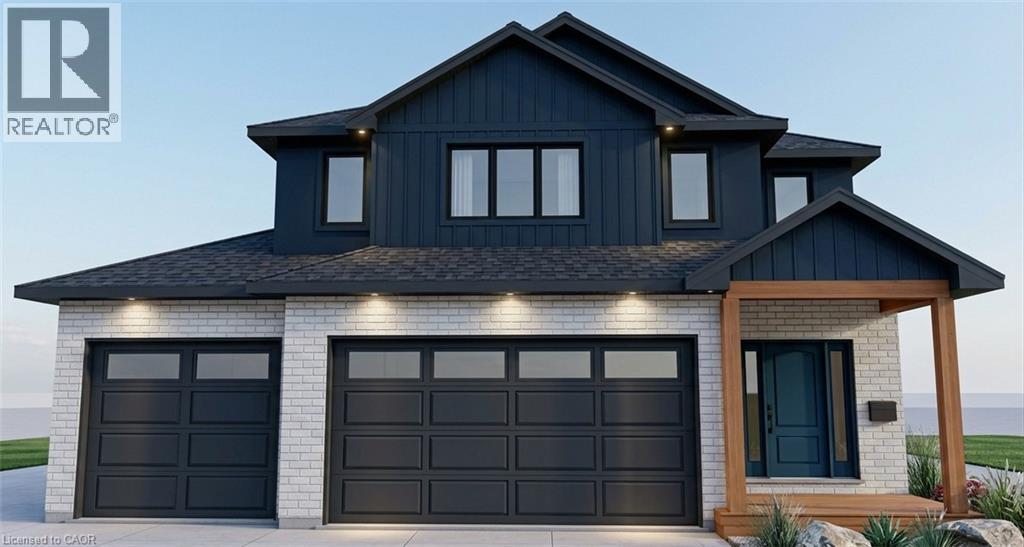
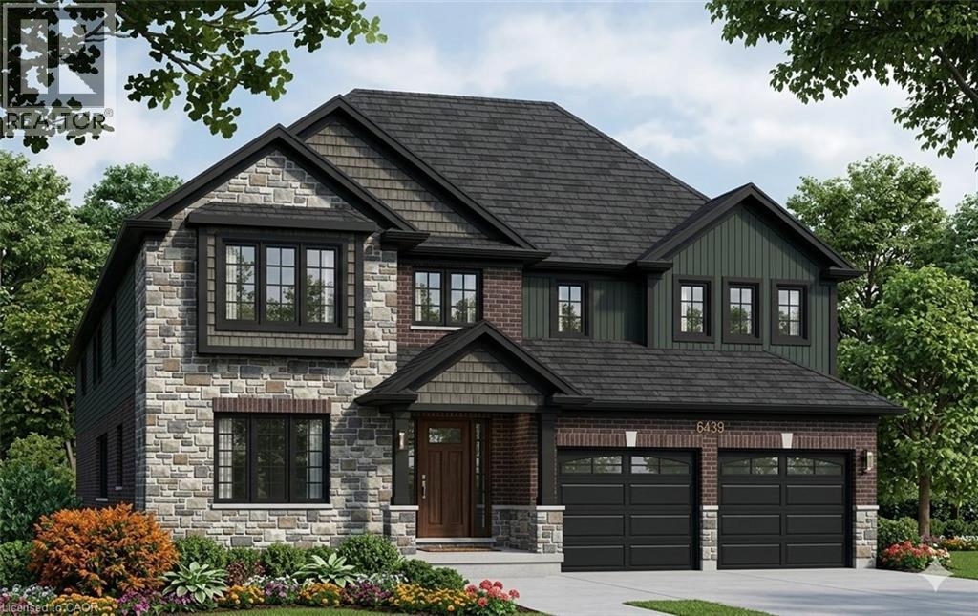
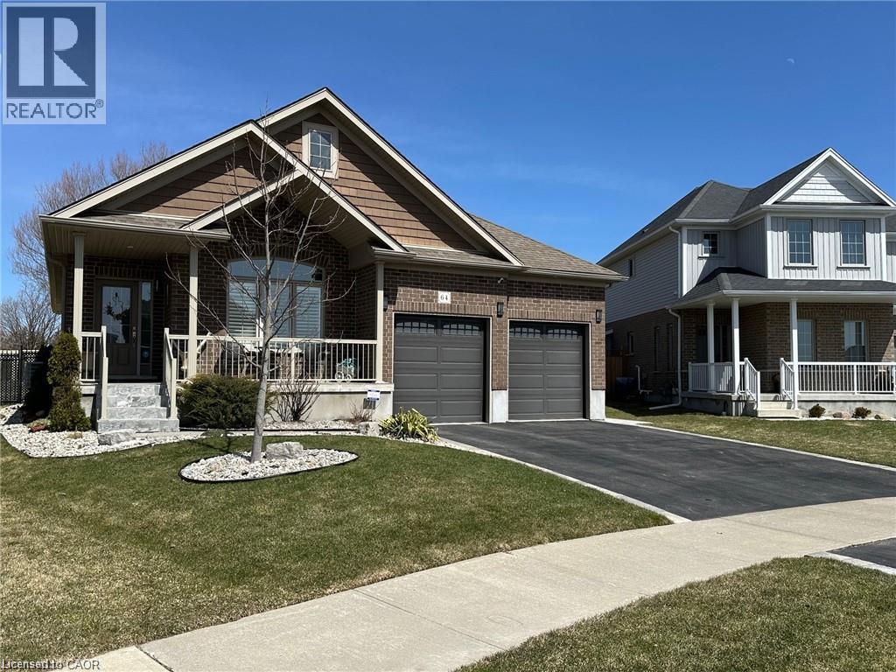
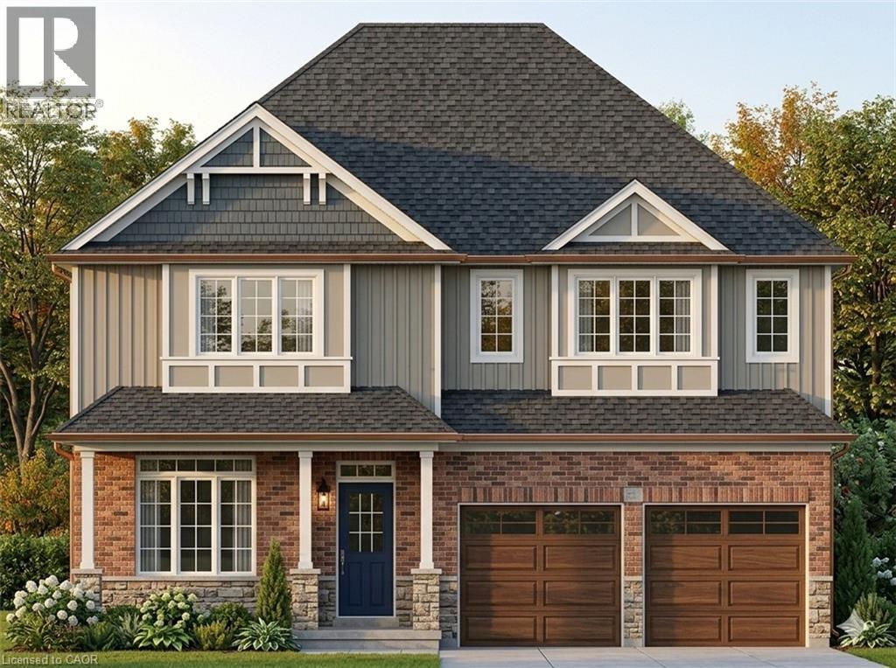
 For Sale14 days43
 For Sale16 days33
 For Sale34 days2
 For Sale80 days3

The listing data above is provided under copyright by the Canadian Real Estate Association. While the information is considered reliable, its accuracy is not guaranteed by the Canadian Real Estate Association or getsetsold.ca. Neither getsetsold.ca nor its affiliates make any representations or warranties, express or implied, regarding the accuracy or completeness of the information presented here.